



A bench earns its place in a small room in a way a chair rarely does. It lies flat against a wall, tucks under a window, fills the awkward triangle beneath a staircase and hides a useful amount of clutter inside its base. The catch is that benches are usually built in, so the dimensions are decided once and lived with for years. A seat 10cm too deep crowds a narrow room; one 5cm too high makes every meal at the table feel like a chore. Get the numbers right first, and the rest is straightforward joinery.
Measure the space before you measure the oak
Start with the floor, not the furniture. Check the width at three points — front, middle and back — because walls in older houses are rarely parallel, and skirting boards make the base narrower than the top. If you plan to fit a bench tightly between two walls, allow a 10mm gap at each end: solid oak moves a little with the seasons, and a bench wedged in with no room to breathe can bow or creak.
These are the figures worth knowing before you commit:
- Seat height: 44–46cm for dining, matching a standard chair. A window bench can sit a little lower, around 43cm, if you want it to feel relaxed rather than upright.
- Seat depth: 40–45cm for sitting up at a table; 50–55cm if you want to lean back with a book.
- Table clearance: leave 25–30cm between the top of the cushion and the underside of the table so thighs and knees have room.
- Cushion thickness: 5cm for dining, 8–10cm for lounging. Remember it adds to the finished height.
- Headroom under a slope: at least 90cm above the seat at the point where you actually sit.
The cushion is where most people go wrong. If you want a finished seat height of 45cm and you have your heart set on a 8cm cushion, build the oak frame to 37cm. Order the cushion first if you can, then work backwards.
Window benches: the sill sets the rules
A low sill, around 60–70cm from the floor, is a gift: the bench can run right up to the underside of the sill and double as a shelf for books and a lamp. With a high sill, the bench becomes a seat with a strip of bare wall above it — perfectly good, but it will look better if you add a picture ledge or a row of hooks at eye level so the gap feels deliberate.
Radiators are the quiet problem. A bench built over one blocks the heat and traps warm air behind solid oak, which is not ideal for either the room or the timber. Either leave the section above the radiator open with a slatted top for airflow, or stop the bench short of the radiator and use the remaining wall for a tall, shallow shelf. A gap of 5–8cm behind the bench helps air move and makes the whole thing easier to clean behind.
Corner nooks and alcoves
Alcoves beside chimney breasts are the classic candidate, and they usually want an L-shaped bench rather than a straight one. Allow 60cm of width per person at a table and 75–90cm where someone will settle in properly; two people sharing a corner need about 150cm of total run to avoid elbows.
For the join, a simple butt joint with a batten screwed underneath is stronger and easier to hide than a mitre, and it copes better if the walls are not square. If the nook sits in a bay window, follow the angles of the bay and keep the seat depth consistent from the front edge — it is the front line that the eye reads, not the back.
Under-stair seating
The staircase offers a triangle of space that is the wrong shape for almost anything else. The mistake is to fill the entire triangle with bench. Work through it in this order:
- Find the headroom line. Stand where you would sit and mark the height of the underside of the stairs above you. Anything below 90cm will feel oppressive.
- Set the seat height at 44cm and check that the sloped ceiling clears your head at that point.
- Use card or thin ply to template the slope, then transfer the shape to the oak. Cutting to a template saves an expensive mistake.
- Put storage in the tall end, where there is genuine height, and keep the shallow end as a plain plinth or open shoe shelf.
In a narrow hall, a bench only 30–35cm deep works well for perching while you put shoes on. It is not somewhere to read for an hour, but it is enormously useful, and it keeps the walkway clear.
Storage under the seat
A lift-up lid gives the most usable volume. A bench 45cm high with a 25mm oak top leaves roughly 32–35cm of internal depth, enough for boots, board games, blankets or recycling boxes. Oak is heavy, so a solid lid much over 1.2m long is awkward to lift one-handed — split it into two lids, add gas struts, or hinge it along the wall side so it tips back rather than up.
Drawers suit shoes and folded textiles, but they need at least 15cm of internal height and a clear pull-out zone in front, so measure the floor space before choosing them. Open baskets on a shelf are the cheapest and most flexible option, and in a small room they stop a long bench from looking like a solid block of timber.
Cushion depth, thickness and fill
Match the cushion to the seat rather than buying generously. An overhang of more than 2cm curls at the front and catches the backs of your knees. A 5cm cushion in a medium-density foam with a removable, washable cover is right for dining; for lounging, go to 8–10cm and add two smaller back cushions rather than one deep seat pad, so you can rearrange the space when you need it.
Tie-on covers with fabric tapes are worth the small extra cost under a window, where a cushion tends to slide forward when someone pushes back to stand. If the bench will sit against a radiator or in a sunny bay, choose a fabric that resists fading and rotate the cushion now and again.
Getting it right in a small room
Keep the oak visually light. Tapered legs, a recessed plinth or a shadow gap at floor level all stop a chunky bench from swallowing the room. Match the finish to your floor if you want the bench to recede, or go a shade darker if you want it to read as a piece of furniture in its own right.
Before you cut anything, sit on a chair at the intended height with a tape measure in hand, and walk the route past the bench to check you still have a comfortable path through the room. A well-planned oak bench is one of the hardest-working pieces in a compact home: seat, shelf, storage and window dressing in a single line of timber.
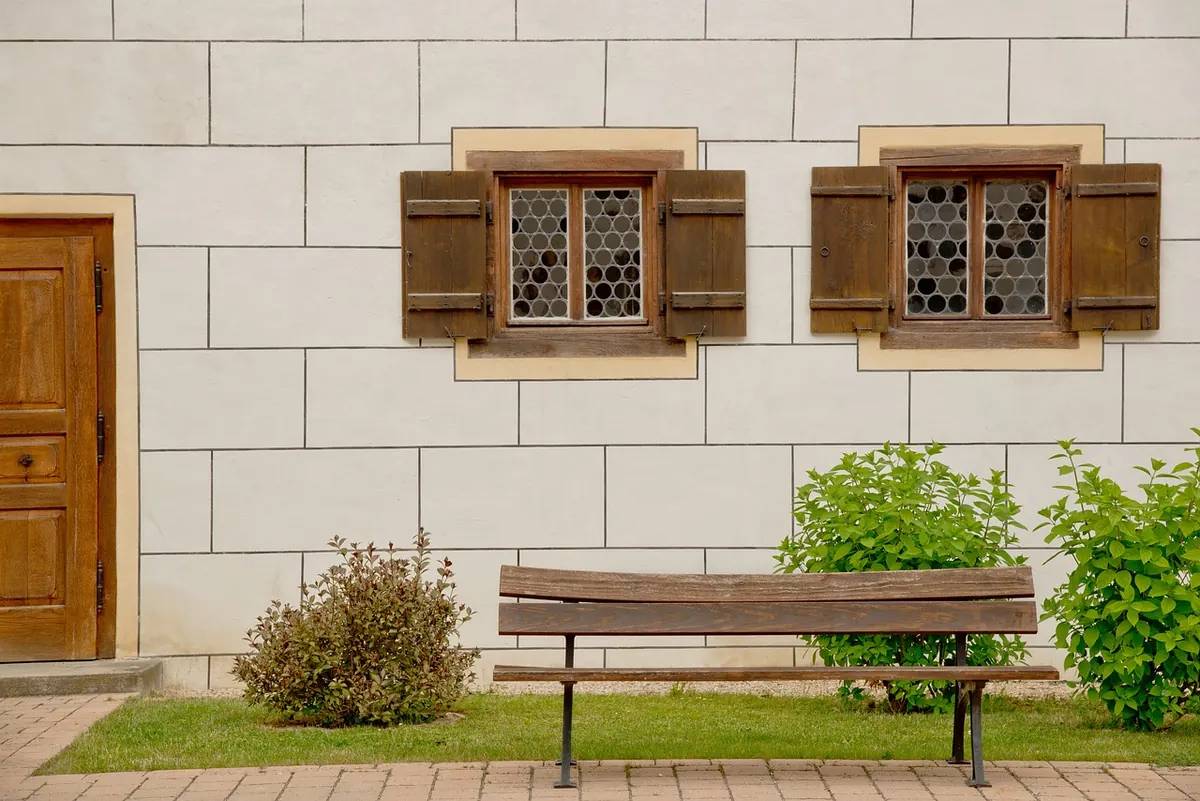
Photo: blickpixel / Pixabay